Forge Mews
Pinxton Derbyshire
Forge Mews
Munkbridge Homes
Welcome To Forge Mews, Pinxton
Our Forge Mews development is now fully sold out.
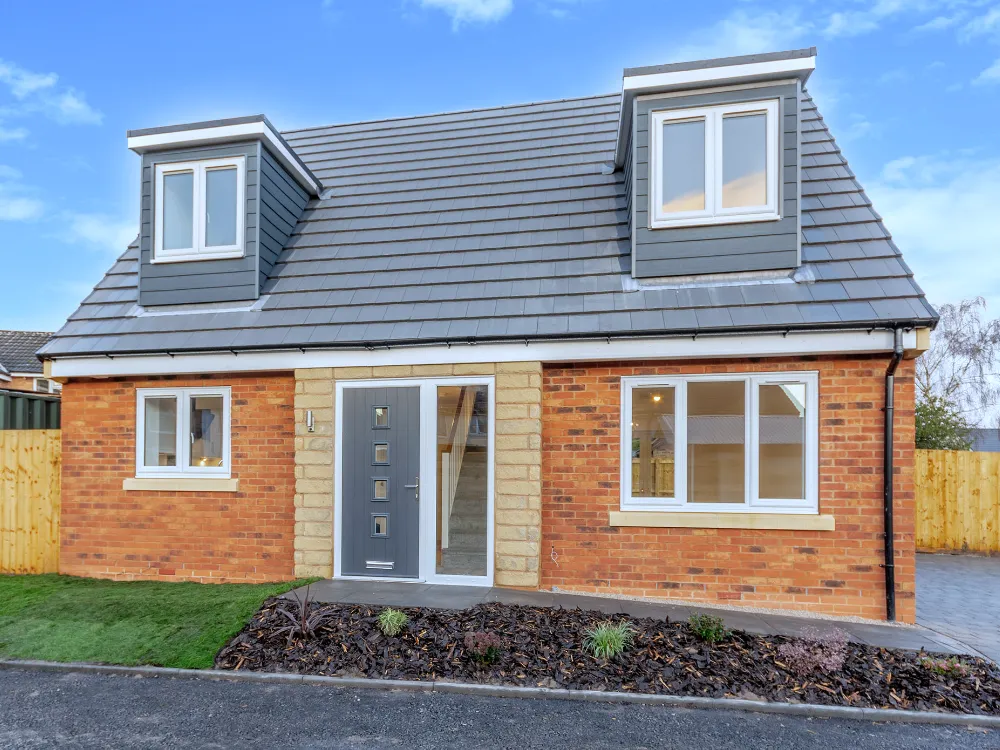
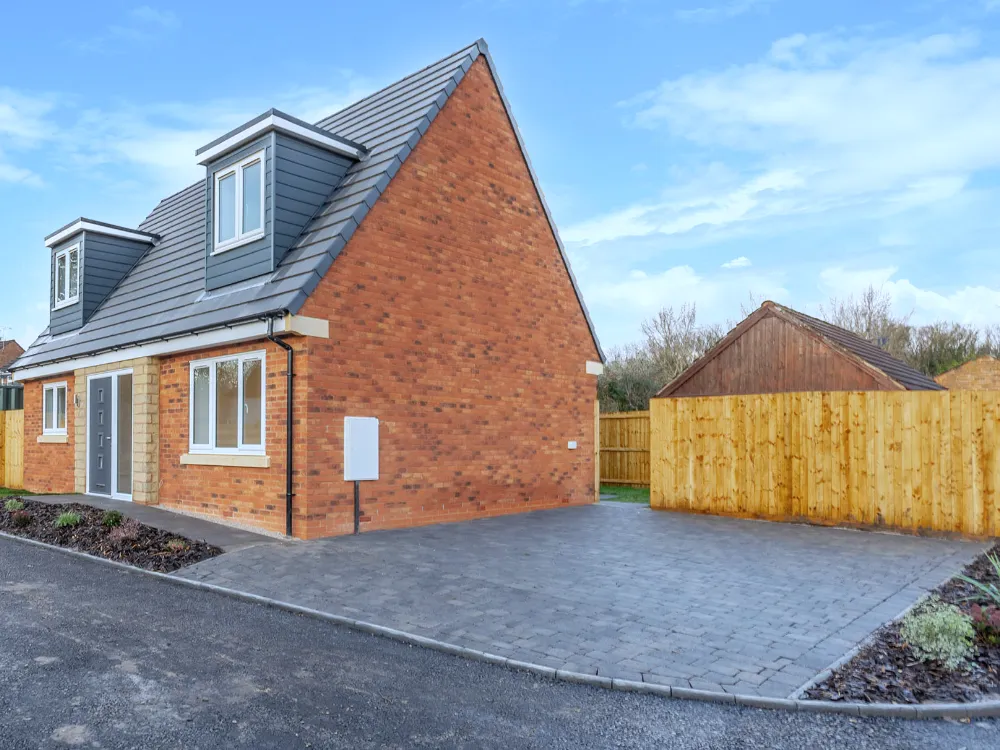
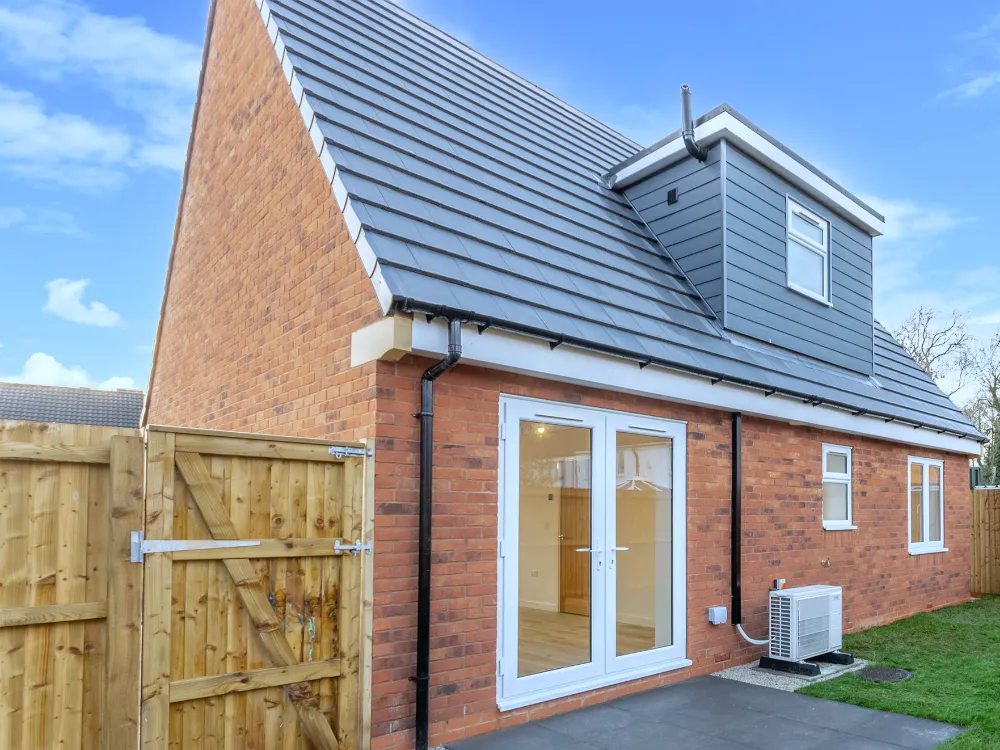
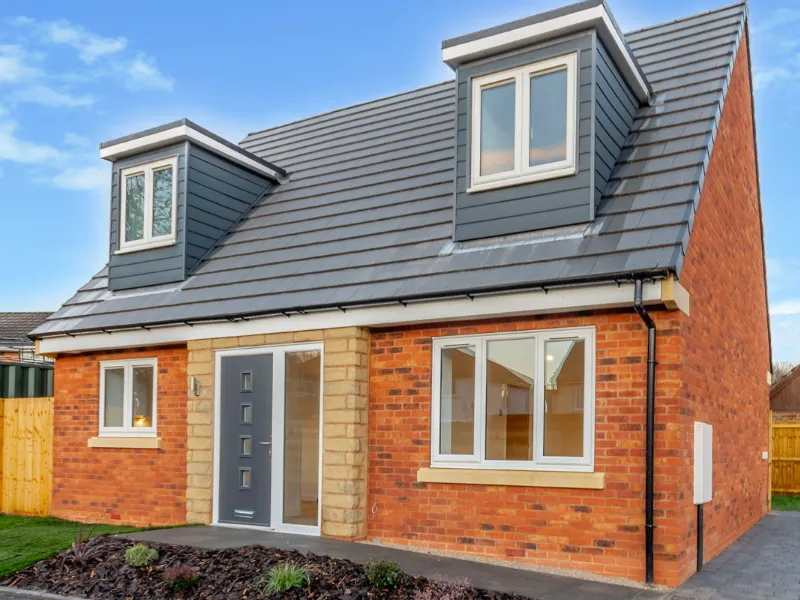
A new development consisting of 3 stunning, 3-bedroom Dorma-bungalows located down a private drive off Town Street, Pinxton Village. Positioned on the outskirts of Derbyshire with the magnificent Peak District National Park and scenic Nottinghamshire countryside.
Munkbridge Homes are investing in the future with you in mind!
All three properties benefit from an Air Source Heat Pump (ASHP), capturing heat from the air circulating outside your property and boosts the temperature to provide heat and instant hot water throughout your home. They offer ultimate efficiency during the winter and summer months thanks to the impressive seasonal coefficient of performance ASHPs provide. Providing notable savings made on the heating bills against a standard gas boiler. They have a significantly lower carbon footprint than more conventional heating solutions, making them extremely environmentally friendly. ASHPs are able to take heat from ambient air even if it has low temperatures of -20-degrees Celsius to heat your home.
Air source heat pumps have an efficiency rating of around 300%. This means for every 1kWh of electricity used, it will generate 3 to 4 times as much more heat. A modern A-rated gas boiler is around 90% efficient, which means that it can only convert 90% of the energy it uses into heat energy and 10% is wasted. That means for every £1 spent on heating, 10p will be wasted via the flue pipe.
Each property provides a blank canvas on which you can create your perfect home. All our homes offer comfort and calm, so you move into your new home with confidence within this charming new development. Relative to the build stage you can choose from a range of kitchen, bathroom, bedroom and flooring upgrades, along with carefully selected fixtures and fittings. All these can be discussed with your Munkbridge Homes sales representative. Alternatively, you can purchase your new home, move-in ready with these all-in place, to live in straight away.
Contact Munkbridge Homes on 01623 325010 for us to produce the home of your dreams.








Munkbridge Homes Ltd
Phone 01623 325010 – Email Sales@Munkbridgehomes.co.uk
Munkbridge Homes
Our Latest Development
Forge Mews, Pinxton consisting of 3 modern 3-bedroom Dorma-bungalows.
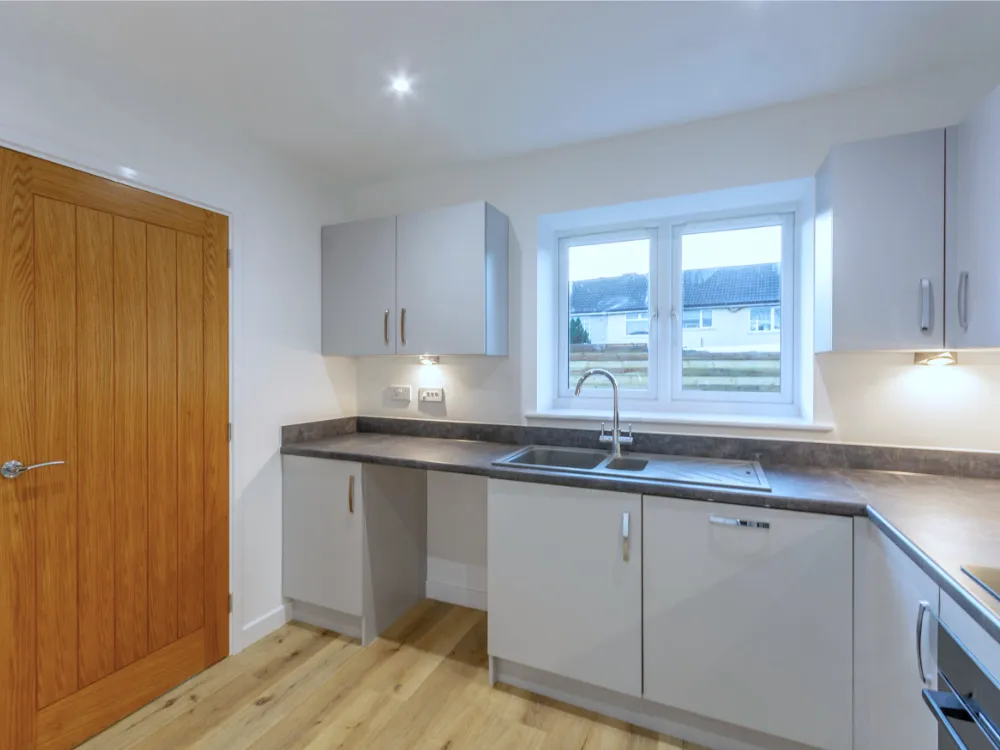
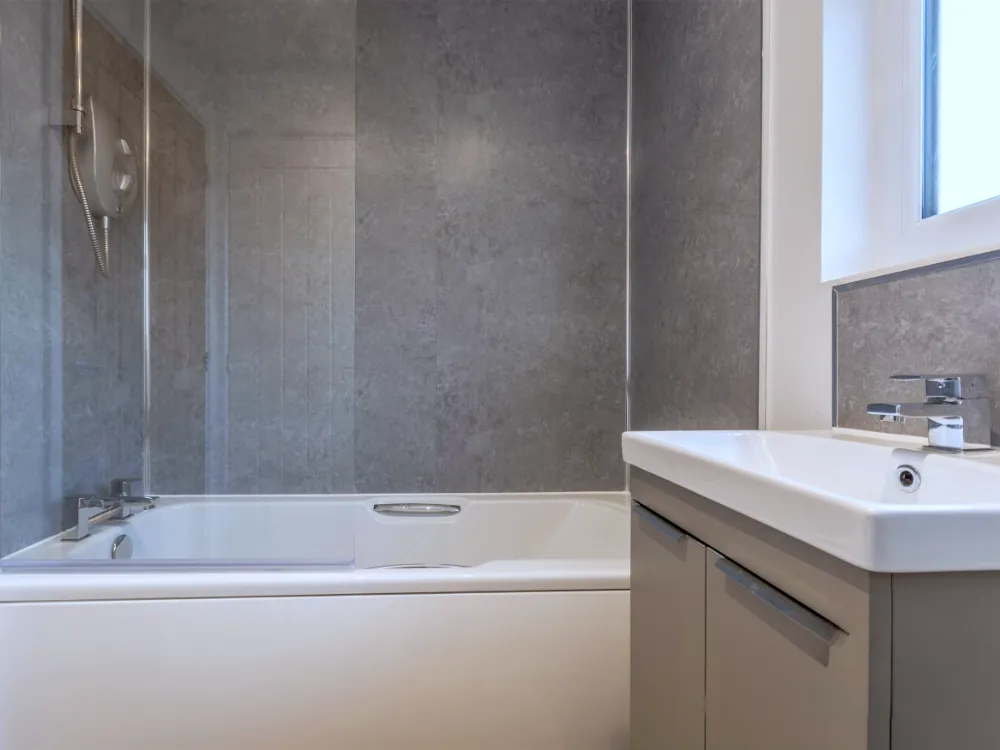
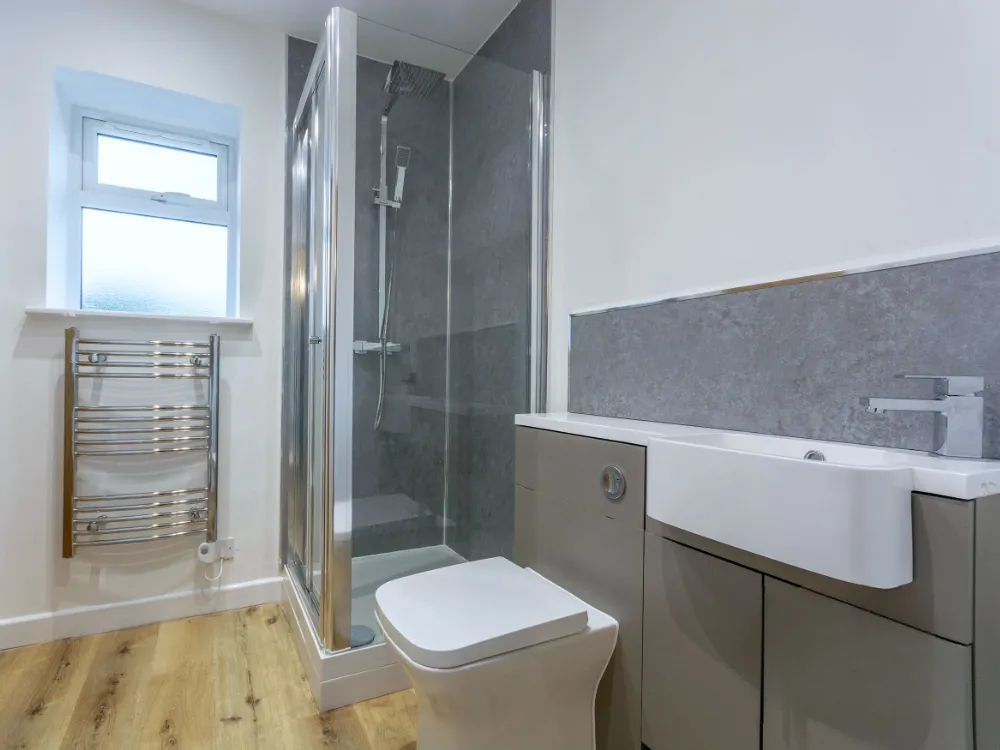
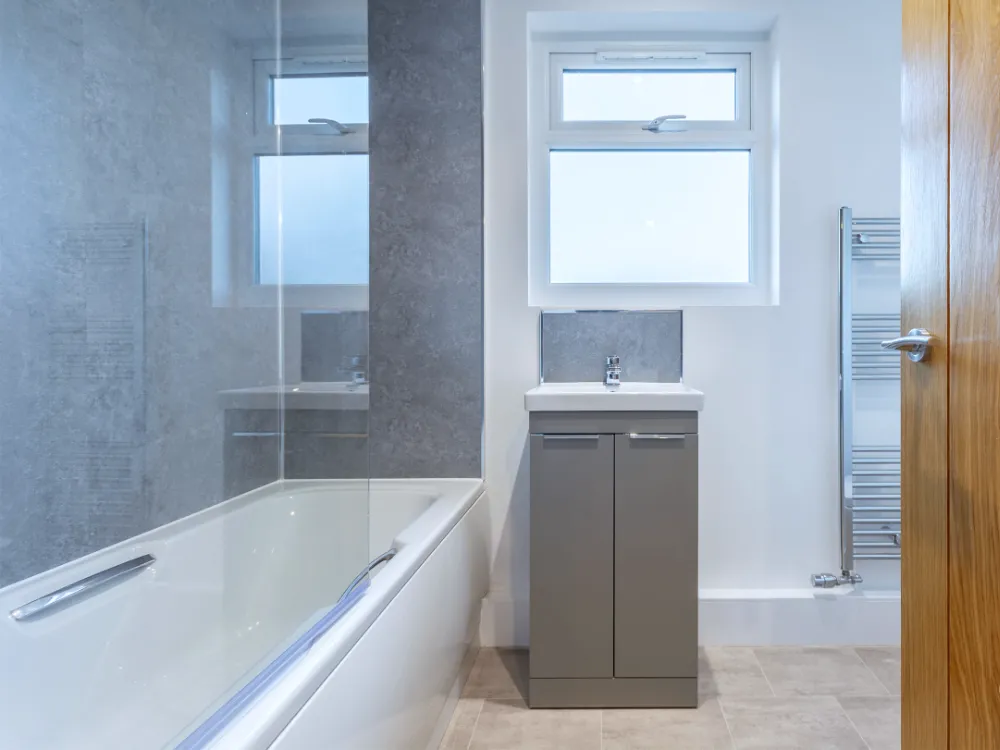
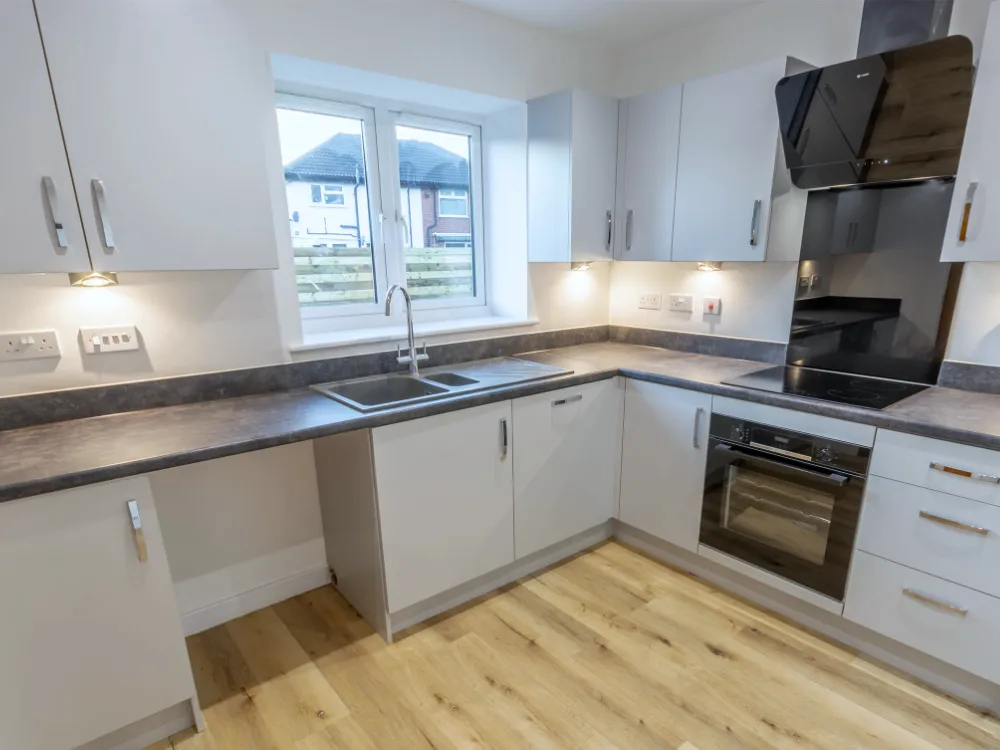
This lovely three-bedroom home presents a bright and spacious layout throughout, with a stylish kitchen to the front of the property. Off the hallway is a modern open plan lounge-diner with French doors leading out onto a slabbed patio area and turfed garden. To the rear you have a spacious master double bedroom with an en suite shower room. Underfloor heating is installed in all downstairs rooms, with individual thermostats per room to provide maximum comfort. Whilst benefiting from increased energy-efficiency and low running costs. Upstairs you have a further two large double bedrooms and a family bathroom.
About the location
The village of Pinxton boasts a large variety of local amenities, including shops, pubs, hairdressers, and a pharmacy. The properties are just a 10-minute drive from Sutton-in-Ashfield centre and a 20-minute drive from the centre of either Mansfield, Chesterfield or Derby. They are less than 5 minutes from Junction 28 of the M1 motorway. Therefore, offering the ideal balance of village life with commutable convenience.
Please note:
CGI house type images used in this website are for illustration purposes only and the design and materials shown can be subject to change during the planning and construction process.

Development Availability & Prices
| PLOT NO | AVAILABILITY | PRICE |
|---|---|---|
| 1 | Sold | £- |
| 2 | Sold | £- |
| 3 | Sold | £- |
A reservation fee of £1,000 will secure the property of your choice for 28 days, by which time solicitors should be appointed and contracts drawn up.
Plot 1-3 – Ground Floor Plans

Plot 1-3 – First Floor Plans

Plot 1-3 – Dimensions
| ROOM | METRIC | IMPERIAL |
|---|---|---|
| Kitchen Area | 3.05m x 2.85m | 10’0” x 9’4” |
| Lounge/Dinning Room | 3.28m x 6.39m | 10’9” x 20’1” |
| Bedroom 1 | 3.05m x 3.44m | 10’0” x 11’3” |
| Ensuite | 1.88m x 2.08m | 6’17” x 6’82” |
| Bedroom 2 | 3.28m x 4.87m | 10’9” x 16’0” |
| Bedroom 3 | 3.28m x 4.87m | 10’9” x 16’0” |
| Bathroom | 2.90m x 1.78m | 6’82” x 5’84” |
3 Bedroom Dorma-BungalowS
Please note:
CGI house type images used in this website are for illustration purposes only and the design and materials shown can be subject to change during the planning and construction process.
Kitchens
Bathrooms
Ensuite
Decoration
Economy
Security & Peace Of Mind
External Features