Whaley Thorns
Langwith Nottinghamshire
Whaley Thorns
Munkbridge Homes
Welcome To Whaley Thorns, Langwith
Our Whaley Thorns development is now fully sold out.
Created with a wealth of building expertise, a family orientated business that prides itself on excellent service with a high-quality end product.
We go the extra mile in every step of the design and building process to ensure that we offer a personal service, to help and support you from the very beginning until long after you’ve moved in.
Munkbridge Homes are proud of their developments which help preserve greenbelt land as we focus on brownfield sites. Regenerating the local area provides an uplift for the community and helps to increase the value of the locality. Building materials are locally sourced wherever possible to ensure that the customer’s wishes are always realised.
Contact Munkbridge Homes on 01623 325010 for us to produce the home of your dreams.











Munkbridge Homes Ltd
Phone 01623 325010 – Email Sales@Munkbridgehomes.co.uk
Munkbridge Homes
Our Latest Development
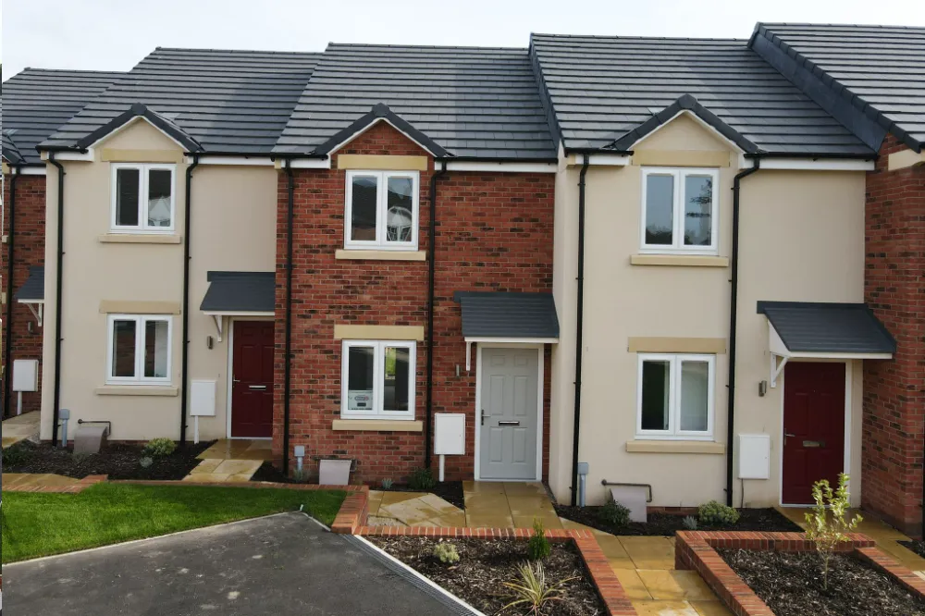
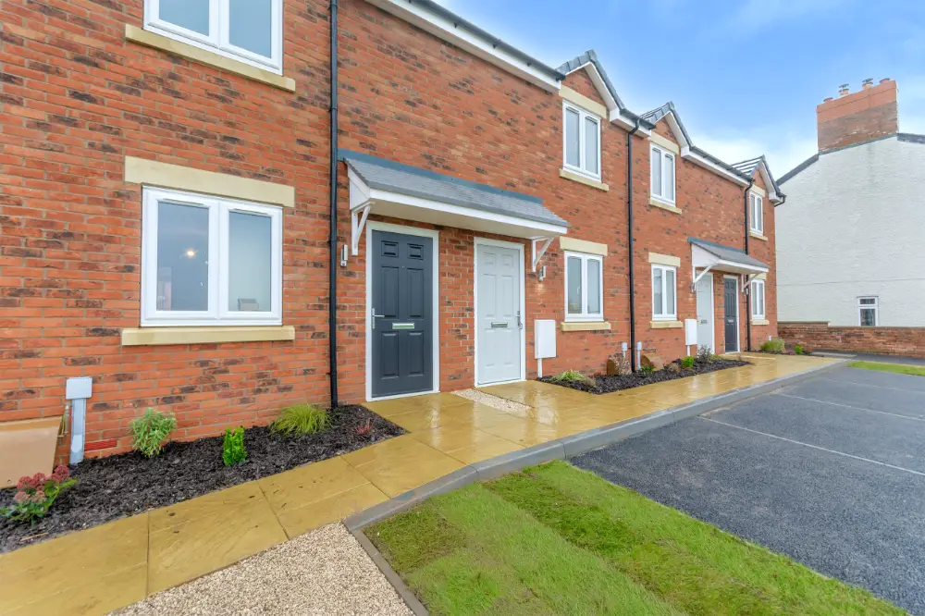
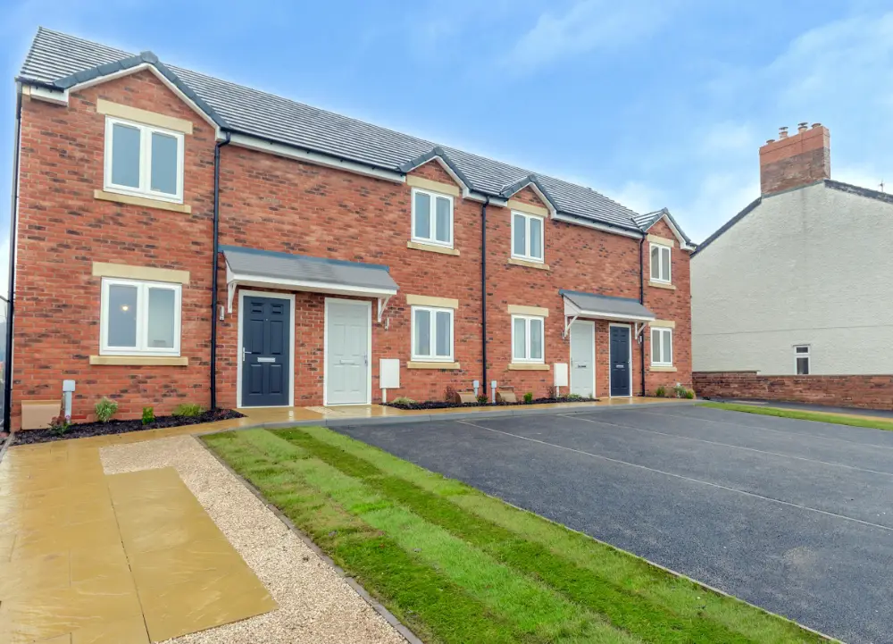
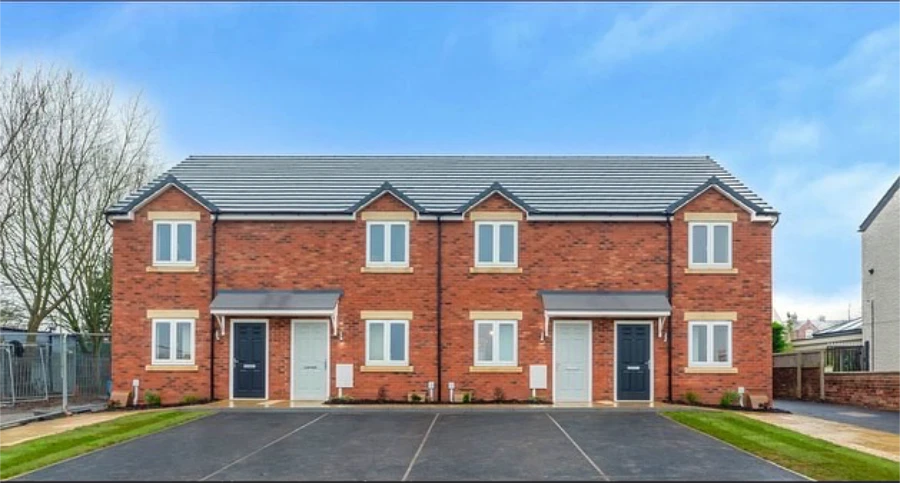
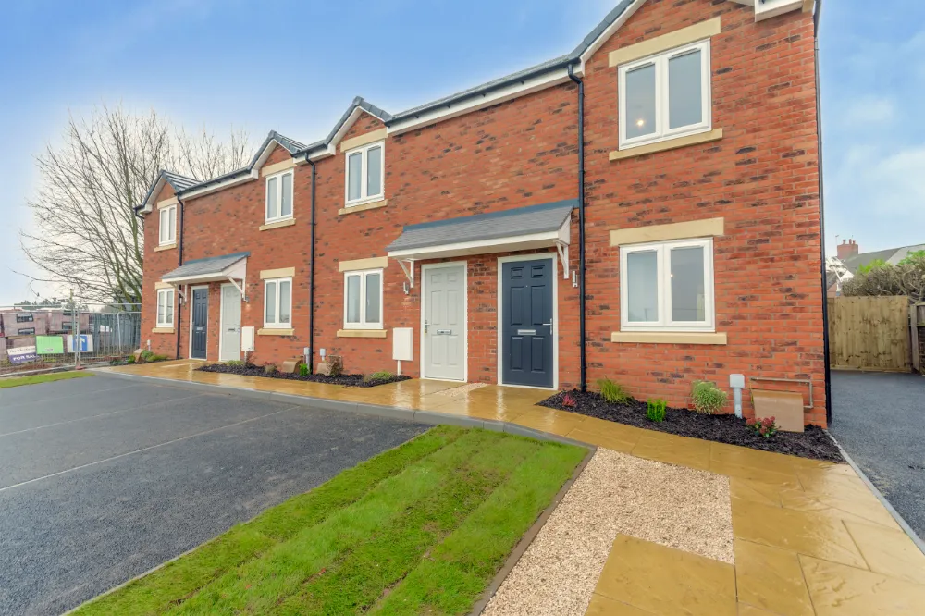
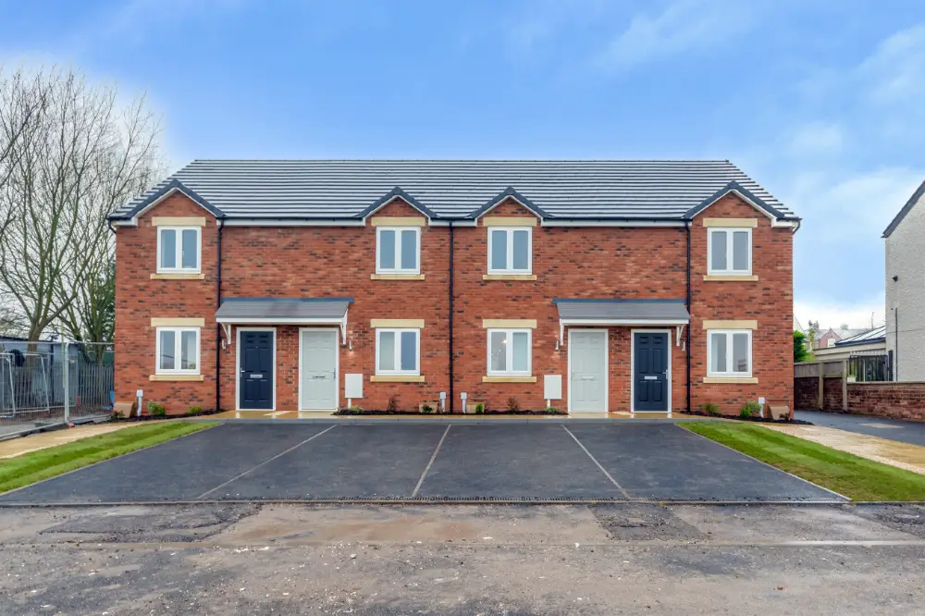
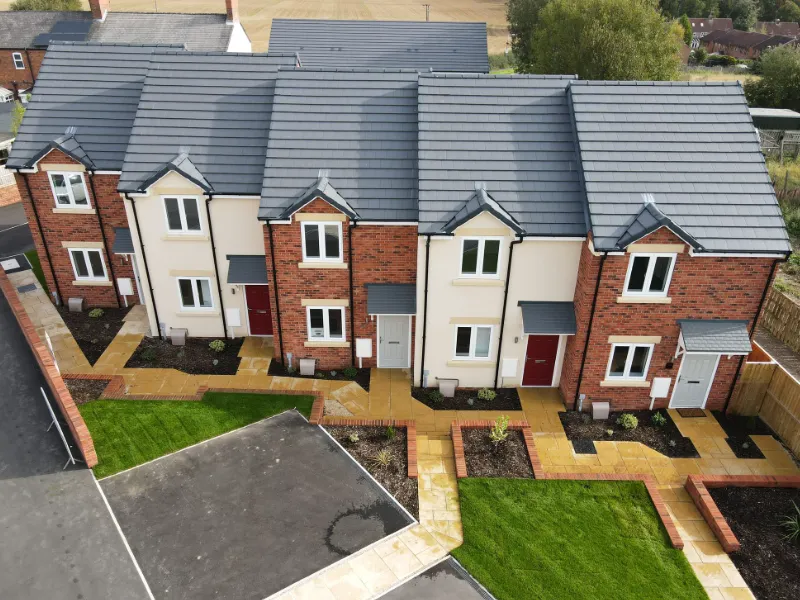
Whaley Thorns, Langwith consisting of 9 modern 2-bedroom Town Houses.
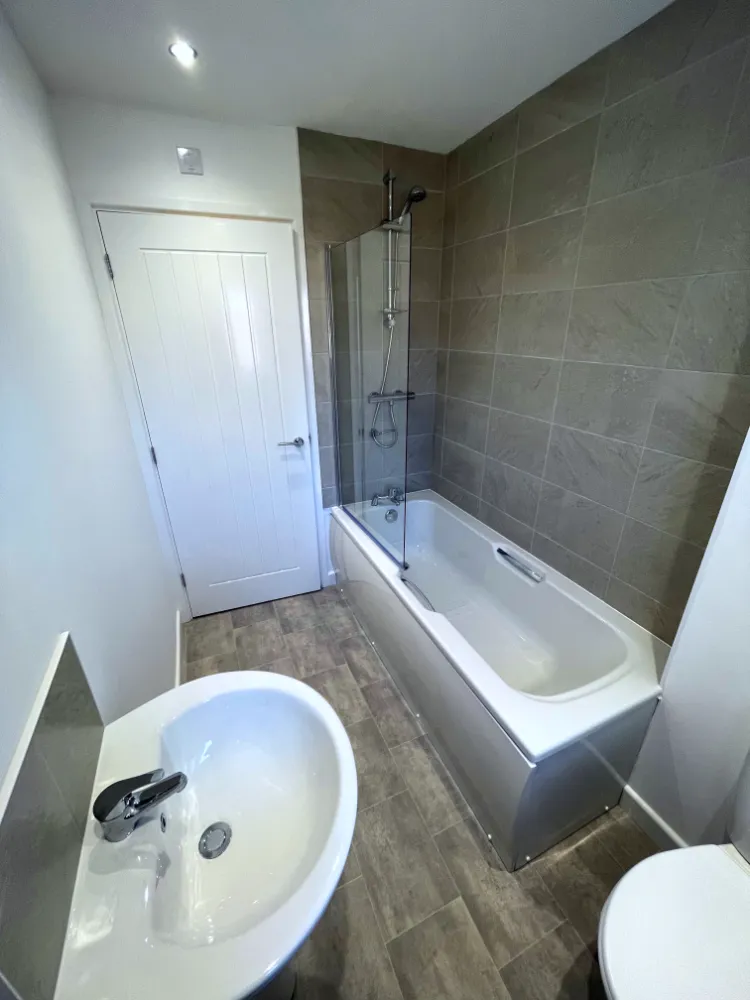
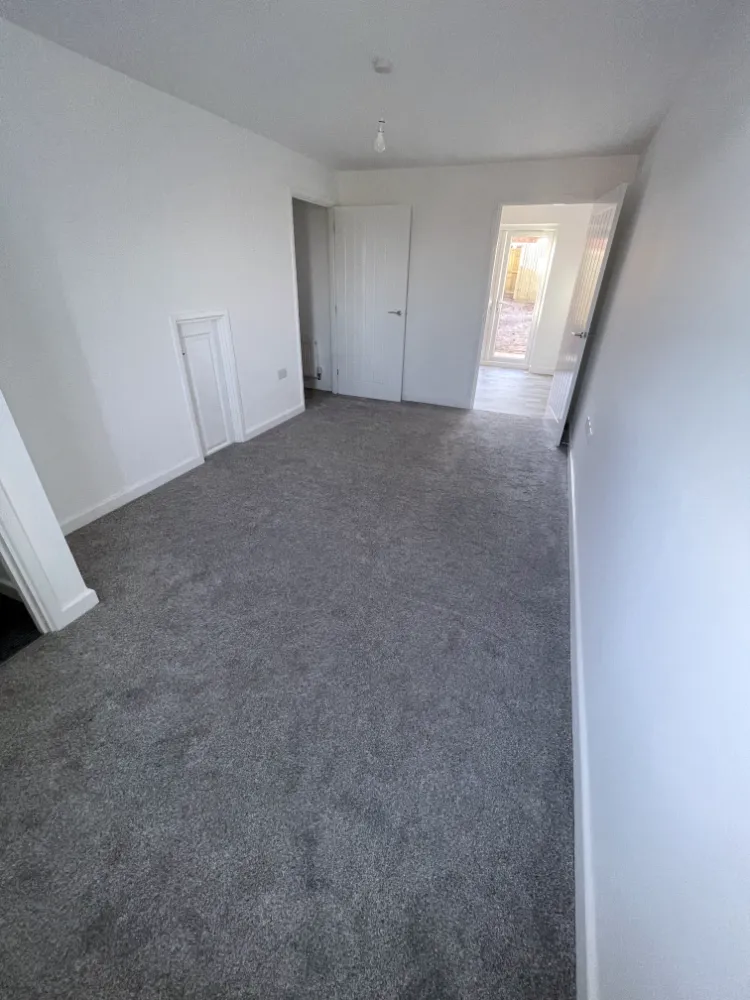
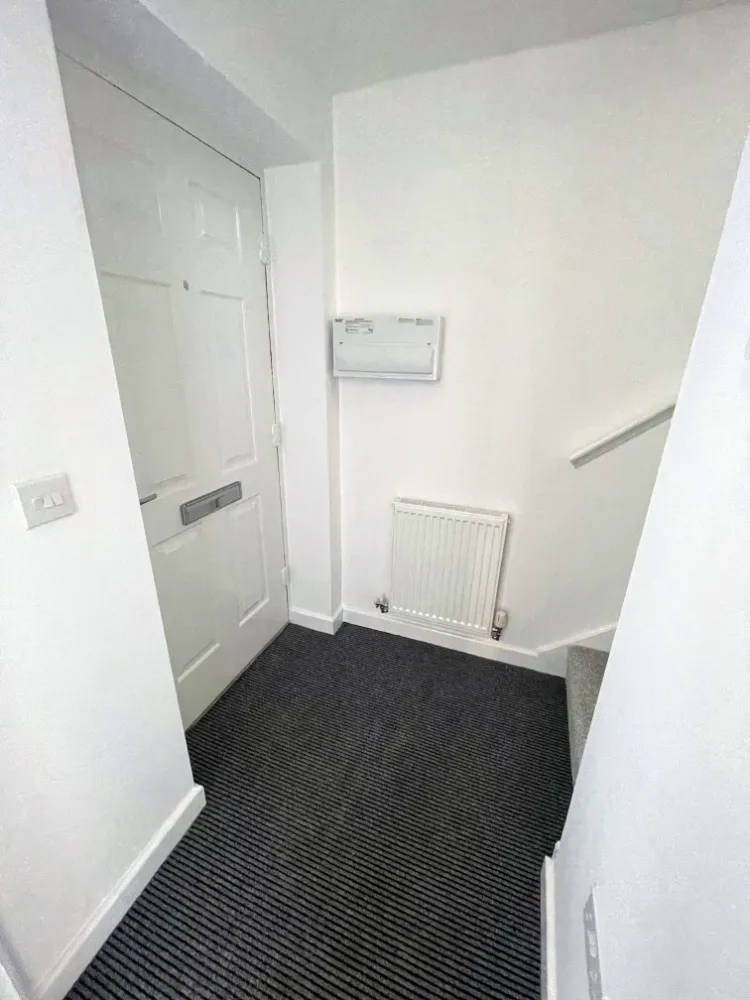
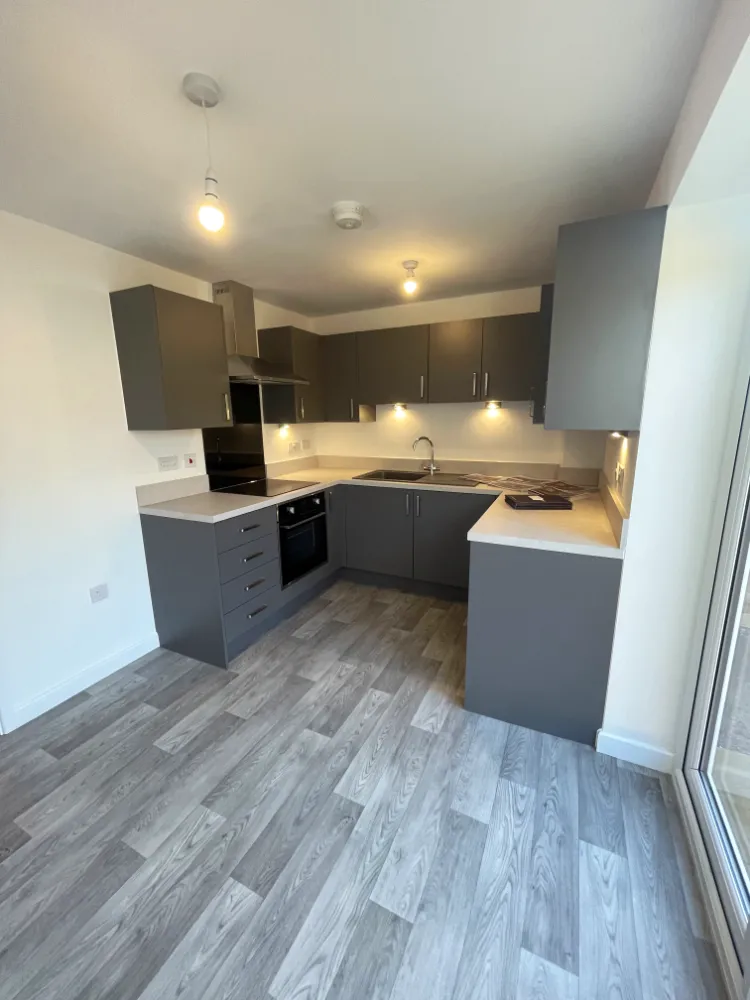
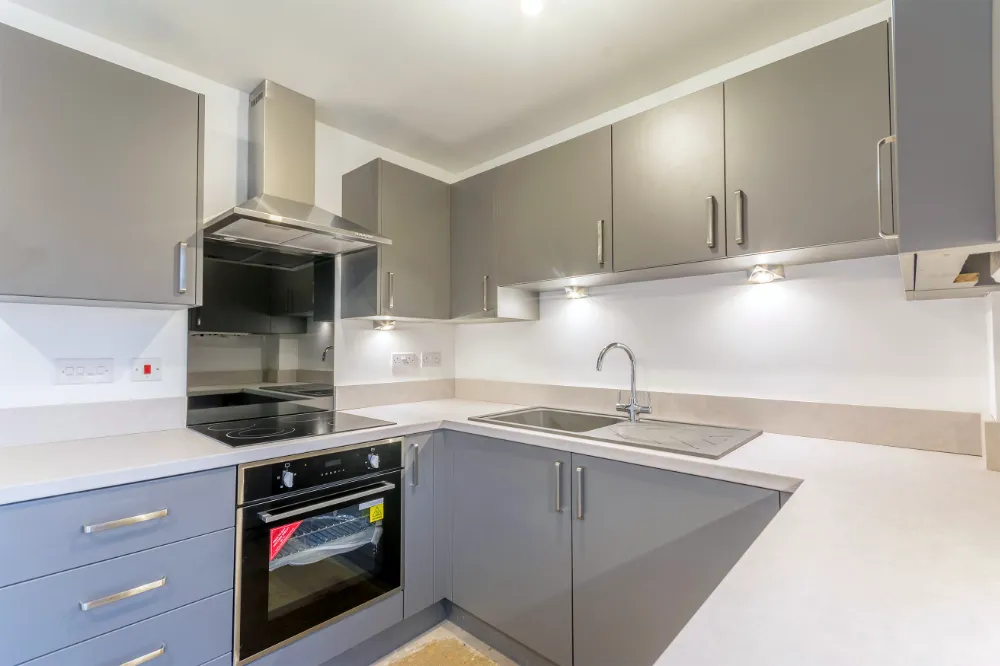
These lovely two-bedroom home presents a bright and spacious layout, with a spacious living room plus a handy under-stair storage cupboard. Moving into a modern open plan kitchen-diner with French doors leading out onto a slabbed patio area and large, turfed garden. Upstairs you’ll find two double bedrooms and a family bathroom. Relative to the build stage you can choose from a range of kitchen, bathroom, bedroom and flooring upgrades, along with carefully selected fixtures and fittings. All these can be discussed with your Munkbridge Homes sales representative.
Please note:
CGI house type images used in this website are for illustration purposes only and the design and materials shown can be subject to change during the planning and construction process.

Development Availability & Prices
| PLOT NO | AVAILABILITY | PRICE |
|---|---|---|
| 1 | Sold | £- |
| 2 | Sold | £- |
| 3 | Sold | £- |
| 4 | Sold | £- |
| 5 | Sold | £- |
| 6 | Sold | £- |
| 7 | Sold | £- |
| 8 | Sold | £- |
| 9 | Sold | £- |
A reservation fee of £1,000 will secure the property of your choice for 28 days, by which time solicitors should be appointed and contracts drawn up.

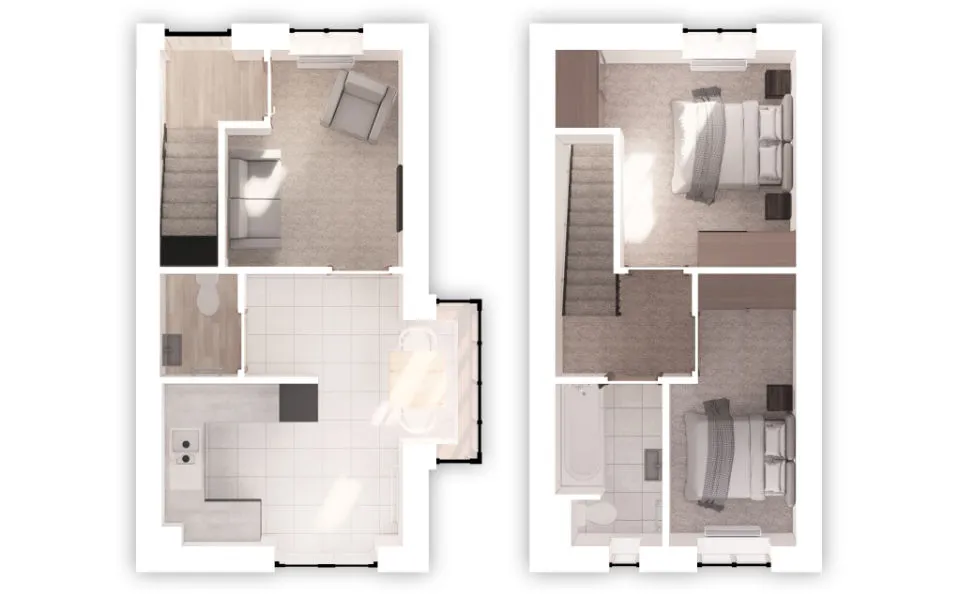
Plot 1 – Floor Plans
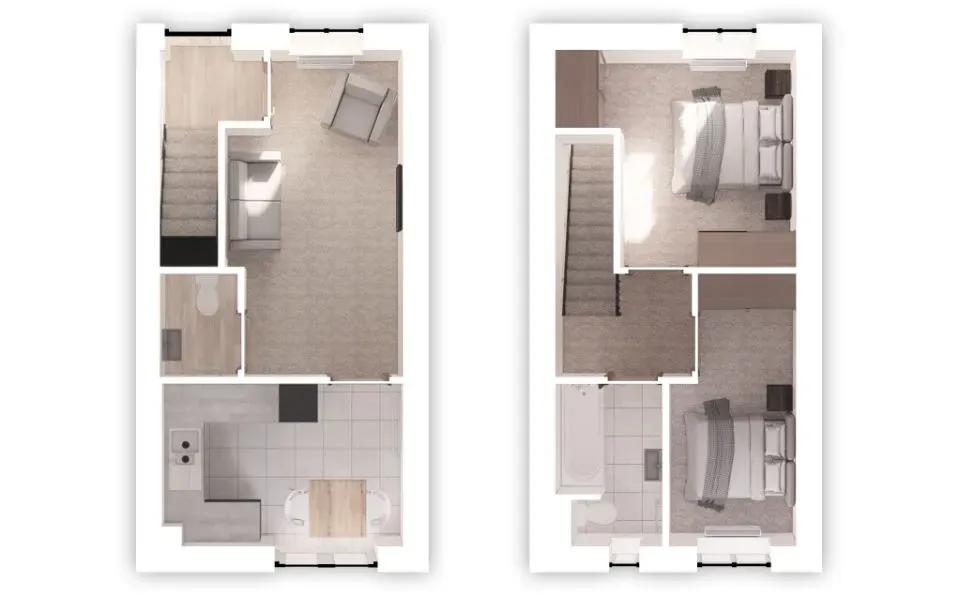
Plot 2 / 9 – Floor Plans
Please note:
CGI house type images used in this website are for illustration purposes only and the design and materials shown can be subject to change during the planning and construction process.
Plot 1 – Dimensions
| ROOM | METRIC | IMPERIAL |
|---|---|---|
| Kitchen/Dining Area | 4.60m x 4.20m | 15’1″ x 14’6″ |
| Living Room | 3.34m x 2.74m | 11’0” x 8’9” |
| Bedroom 1 | 3.78m x 3.54m | 12’3” x 11’6” |
| Bedroom 2 | 4.20m x 2.03m | 13’8” x 6’6” |
| Bathroom | 2.50m x 1.65m | 8’2” x 5’4” |
Plot 2 / 9 – Dimensions
| ROOM | METRIC | IMPERIAL |
|---|---|---|
| Kitchen/Dining Area | 3.74m x 2.50m | 12’3″ x 8’2″ |
| Living Room | 5.04m x 2.74m | 16’6” x 8’9” |
| Bedroom 1 | 3.78m x 3.54m | 12’3” x 11’6” |
| Bedroom 2 | 4.20m x 2.03m | 13’8” x 6’6” |
| Bathroom | 2.50m x 1.65m | 8’2” x 5’4” |
Economy
Kitchens
Bathrooms
Security & Peace Of Mind
Decoration
External Features